

ground plan


 1
4.1
1
4.1
- noun
- /ɡraʊnd plæn/
- Specialized
- This pattern suggests that the ground plan of Phoenix continues in a modernist direction, and hence postmodernism is not appreciably different—in a structural sense—from modernism.
Examples
-
In the ground plan of Phoenix, blocks continued to be amassed and aggregated, as was the case in the modernist phase.
Academic text (1995) -
The ground plan of New City Hall is a case in point.
Academic text (1995) -
I seek an answer in building form, ground plan, and land use of the Phoenix Core.
Academic text (1995) -
The emphasis in the ground plan of Phoenix is on city blocks.
Academic text (1995) -
The architect presented the ground plan showing the layout of the living rooms and bedrooms.
-
Before construction began, the builder reviewed the ground plan to ensure all rooms were properly placed.
-
The ground plan for the new library includes spacious reading areas and study rooms.
Synonyms
 904
2.5
904
2.5
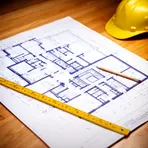
A detailed drawing that shows the design of a building
 21
3.2
21
3.2
A drawing that shows where the rooms are on one level of a building
 1
3.9
1
3.9
A detailed drawing that shows the size, design, and layout of a building
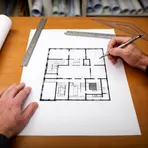
A drawing that shows the layout of a building from above
How Detailed
- Specialized
1
3.9

- Specialized
1
4.1
21
3.2
45
3.0
Surface Forms
Morphology
The meaning is directly derivable from combining 'ground' (here indicating the ground or ground floor) with 'plan' (a scaled drawing): together they denote a drawing of the ground-floor/layout. This noun–noun compositional pattern is common across languages and in architectural vocabulary, so a B1 learner who knows both constituents would readily understand it.
Etymology
Ground plan comes from building work: a plan is a flat 'drawing' and ground points to the 'ground floor'. So, ground plan means a detailed 'drawing' that shows the rooms and layout on the building's ground floor.