
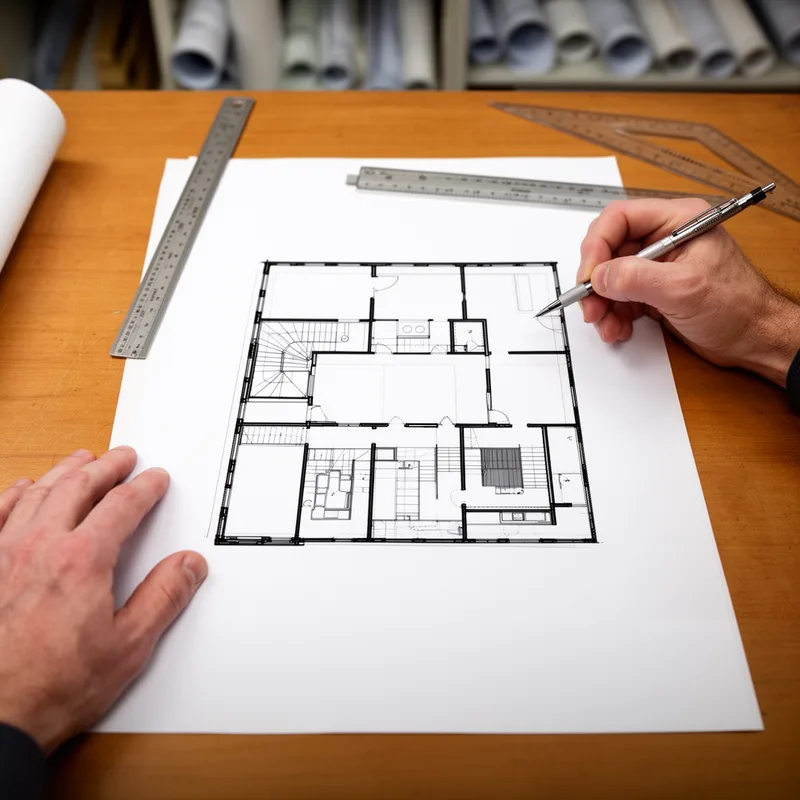
ichnography
- noun
- /ˌɪkˈnɒɡrəfi/
- Specialized
- The ichnography revealed the original layout of the historic castle.
Examples
-
The architect presented an ichnography of the new museum.
-
Students learned to create an ichnography as part of their architecture course.
-
The museum displayed an ancient ichnography of the Roman villa.
-
Can you show me the ichnography for this building?
-
The museum displayed an ancient ichnography of the Roman villa.
-
Students learned to create an ichnography as part of their architecture course.
-
The ichnography revealed the original layout of the historic castle.
Synonyms
 904
2.5
904
2.5

A detailed drawing that shows the design of a building
 21
3.2
21
3.2
A drawing that shows where the rooms are on one level of a building
 1
3.9
1
3.9
A detailed drawing that shows the size, design, and layout of a building


 1
4.1
1
4.1
A drawing that shows the rooms on the ground floor of a building
How Detailed

Surface Forms
Morphology
ichnography = ichno + graphy
The word uses classical elements 'ichno-' and '-graphy', but the architectural meaning 'ground plan' is a specialized extension that is not readily recoverable for most learners.
Etymology
Ichnography comes from Greek parts ichno- meaning 'track' and -graphy meaning 'drawing' or 'writing', like in photography. So an ichnography is a drawing of a building's 'footprint' or ground plan that shows its layout.