
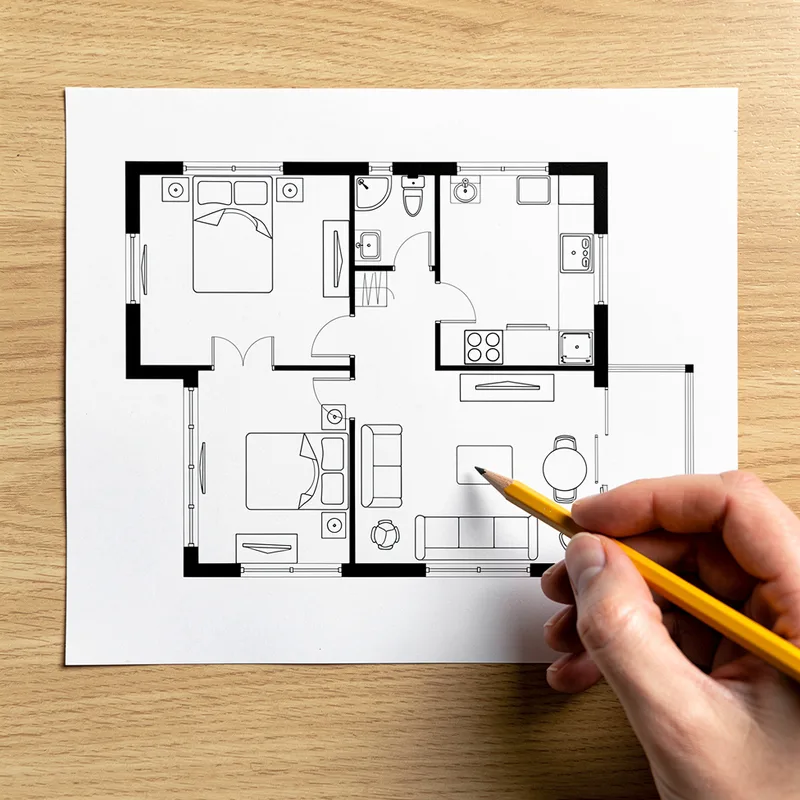
floor plan
 21
3.2
21
3.2

- noun
- /flɔr plæn/
- I love the whole open floor plan.
- bathroom floor plan
- floor plan and elevation
- floor plan of the building
Loading YouTube…
Watch on YouTubeSo I said, OK, Bob, draw me a sketch map of the floor plan of your house.
- So I said, OK, Bob, draw me a sketch map of the floor plan of your house.
- So Fast forward, I would say now people are starting to understand how problematic that kind of floor plan is.
- This is the floor plan of our cosmic house, and as far as we know, there's no one else home.
- I can sketch a floor plan, Doctor Ford, you might need to sketch a floor plan because numb nuts here only learns in pictures.
- They get inside their clients life and try and then map out and build a floor plan that is.
- And do you know what I love me a good floor plan.
- So maybe this was a floor plan Like, you know, when they, an architect like creates a, a, what's it called?
Examples
-
Students should start by using CAD to draft a basic floor plan for a bathroom.
Academic text (2008) -
Read the full article and see all of the floor plans by visiting the link below.
Blog text (29) -
So these are the two floor plans that I had created.
-
It's a really, really weird floor plan with a lot of problems.
-
And so it has a very open floor plan.
-
The house was built in 1988 and has a floor plan typical of that time.
Blog text (19) -
The swarm can survey and quickly build a detailed floor plan map of an entire structure.
Academic text (2011) -
I paused a moment to recall the floor plan of the house.
Fiction book (1995) -
The accompanying CD-ROM provides numerous floor plans and visual tours of library facilities.
Academic text (2006) -
Mr. Scott, we need you to draw a floor plan of your house.
Synonyms
 904
2.5
904
2.5
A detailed drawing that shows the design of a building
 128
3.5
128
3.5
The way the parts of something are arranged, like on a page or in a room
 1
3.9
1
3.9
A detailed drawing that shows the size, design, and layout of a building


 1
4.1
1
4.1
A drawing that shows the rooms on the ground floor of a building
A drawing that shows the layout of a building from above
How Detailed
- Specialized
1
3.9
 72
3.9
21
3.2
72
3.9
21
3.2
- Specialized
904
2.5
150
2.5
Surface Forms
Morphology
The meaning 'a scaled drawing of the arrangement of rooms on a building level' is directly derived from combining 'floor' (a level of a building) with 'plan' (a drawing or design). This compositional, literal relationship follows common noun + noun compound patterns and is cross-linguistically regular, so a B1 learner who knows both words will readily understand it.
Etymology
Floor plan comes from the simple image of looking down at one level of a building and drawing its rooms like a map. The parts floor meaning one level and plan meaning a drawing explain why it means 'a drawing that shows the rooms and spaces on that level'.