
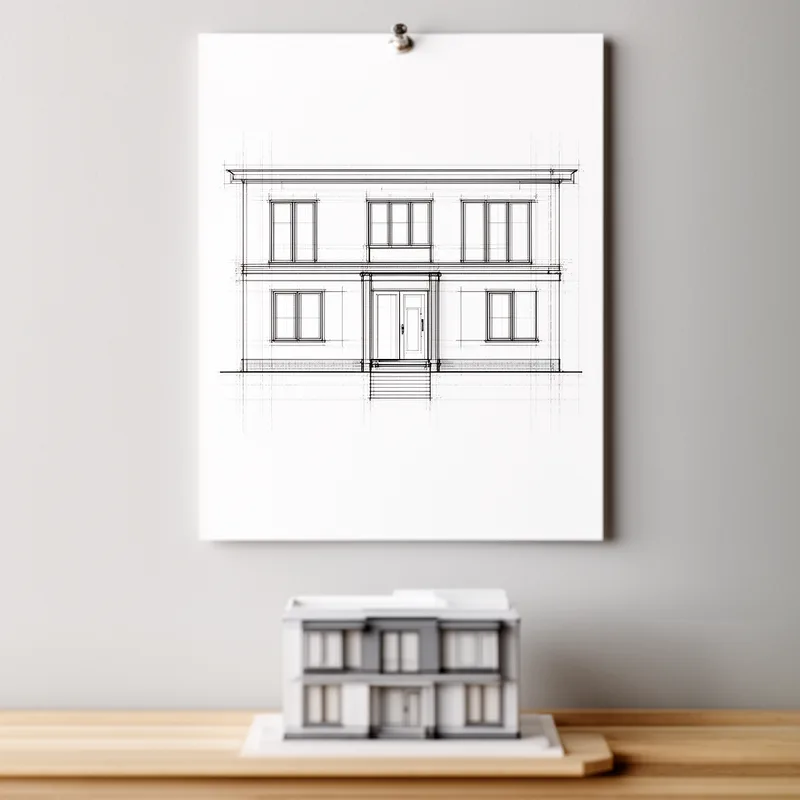
elevation
 1
6.7
1
6.7

- noun
- /ˌɛlɪˈveɪʃən/
- Specialized
- In side-view elevations, they looked like concrete bunkers with small windows.
- plans and elevations
- side elevation
Examples
-
Students will also use CAD software to draft a bathroom floor plan and elevation that have supportive home-design features and technologies.
Academic text (2008) -
The architect presented the elevation of the new library, showcasing its modern design and large windows.
-
Then I transferred the front elevation onto the face of the block and the side elevation onto the side of the block.
Fiction book (1990) -
Students should draft at least one elevation showing the bathroom home design features and technologies.
Academic text (2008) -
Although the columns belong to the plan of the chapel, in elevation they appear to belong to the choir.
Academic text (1995) -
This entire row here, they'll all have dormer windows above the front elevation.
-
The large exercises usually require taking dimensions and measurements of an existing building and drawing plans, elevations, and sections.
Academic text (2012) -
Of DeRango's work, only one undated example survives: an elevation and floor plan for a two-story, thirteen-room residence.
Academic text (2011) -
In her presentation, she explained how to read an elevation drawing of the house to understand its exterior features.
-
The students learned to create an elevation that accurately represented the building's façade and materials.
How Detailed

Surface Forms
Morphology
Etymology
Elevation comes from the Latin parts e- and levare, meaning 'to raise' or 'lift up'. In architecture an elevation is a drawing of one side of a building that shows the heights of walls, doors, and windows.