

CAD
 7
4.1
7
4.1

- noun
- /kæd/
- Specialized
- Now, Cannondale engineers build a three-dimensional CAD beam model of a new bicycle frame they seek to design.
- CAD system
- CAD software
- CAD drawings
Loading YouTube…
Watch on YouTubeWhich courses in CAD would you recommend and to upgrade the skills?
- Which courses in CAD would you recommend and to upgrade the skills?
- It's not quite a yeah, it's, it's a CAD model.
- So Valve has made the CAD files for the Steam Deck shell public and open source.
- And so I've had to learn how to get good at using a CAD program.
- The first the first CAD get your reaction to it.
- But yeah, I didn't think I'd ever actually become digital, you know, until I got this other CAD software, which is great style CAD.
Examples
-
I teach high school CAD That's computer aided design.
-
Students could use a CAD applications program to draw a wireframe diagram of a monster truck frame.
Academic text (2013) -
Students should start by using CAD to draft a basic floor plan for a bathroom.
Academic text (2008) -
And so I've had to learn how to get good at using a CAD program.
-
This survey using CAD software allows you to quantify the exact amounts of damage.
-
Chris Peck of Cannondale works with the CAD program that lets him analyze as he designs.
Academic text (1999) -
Students use CAD software to create detailed architectural drawings.
-
Many engineering students learn CAD to help them in their design projects.
-
Designers often utilize CAD tools to produce precise technical illustrations.
Synonyms
 1
3.5
1
3.5
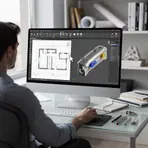
A way of using computer software to make and change detailed plans for buildings or products
How Precise
- Specialized
7
4.1

- Specialized
1
6.7
29
1.0
9
3.2
3
3.4
Surface Forms
Etymology
CAD is short for computer-aided design, where aided means 'helped' and design means 'a plan or drawing'. So CAD is software where the computer 'helps' you make precise plans and drawings, which is why architects and engineers use it.